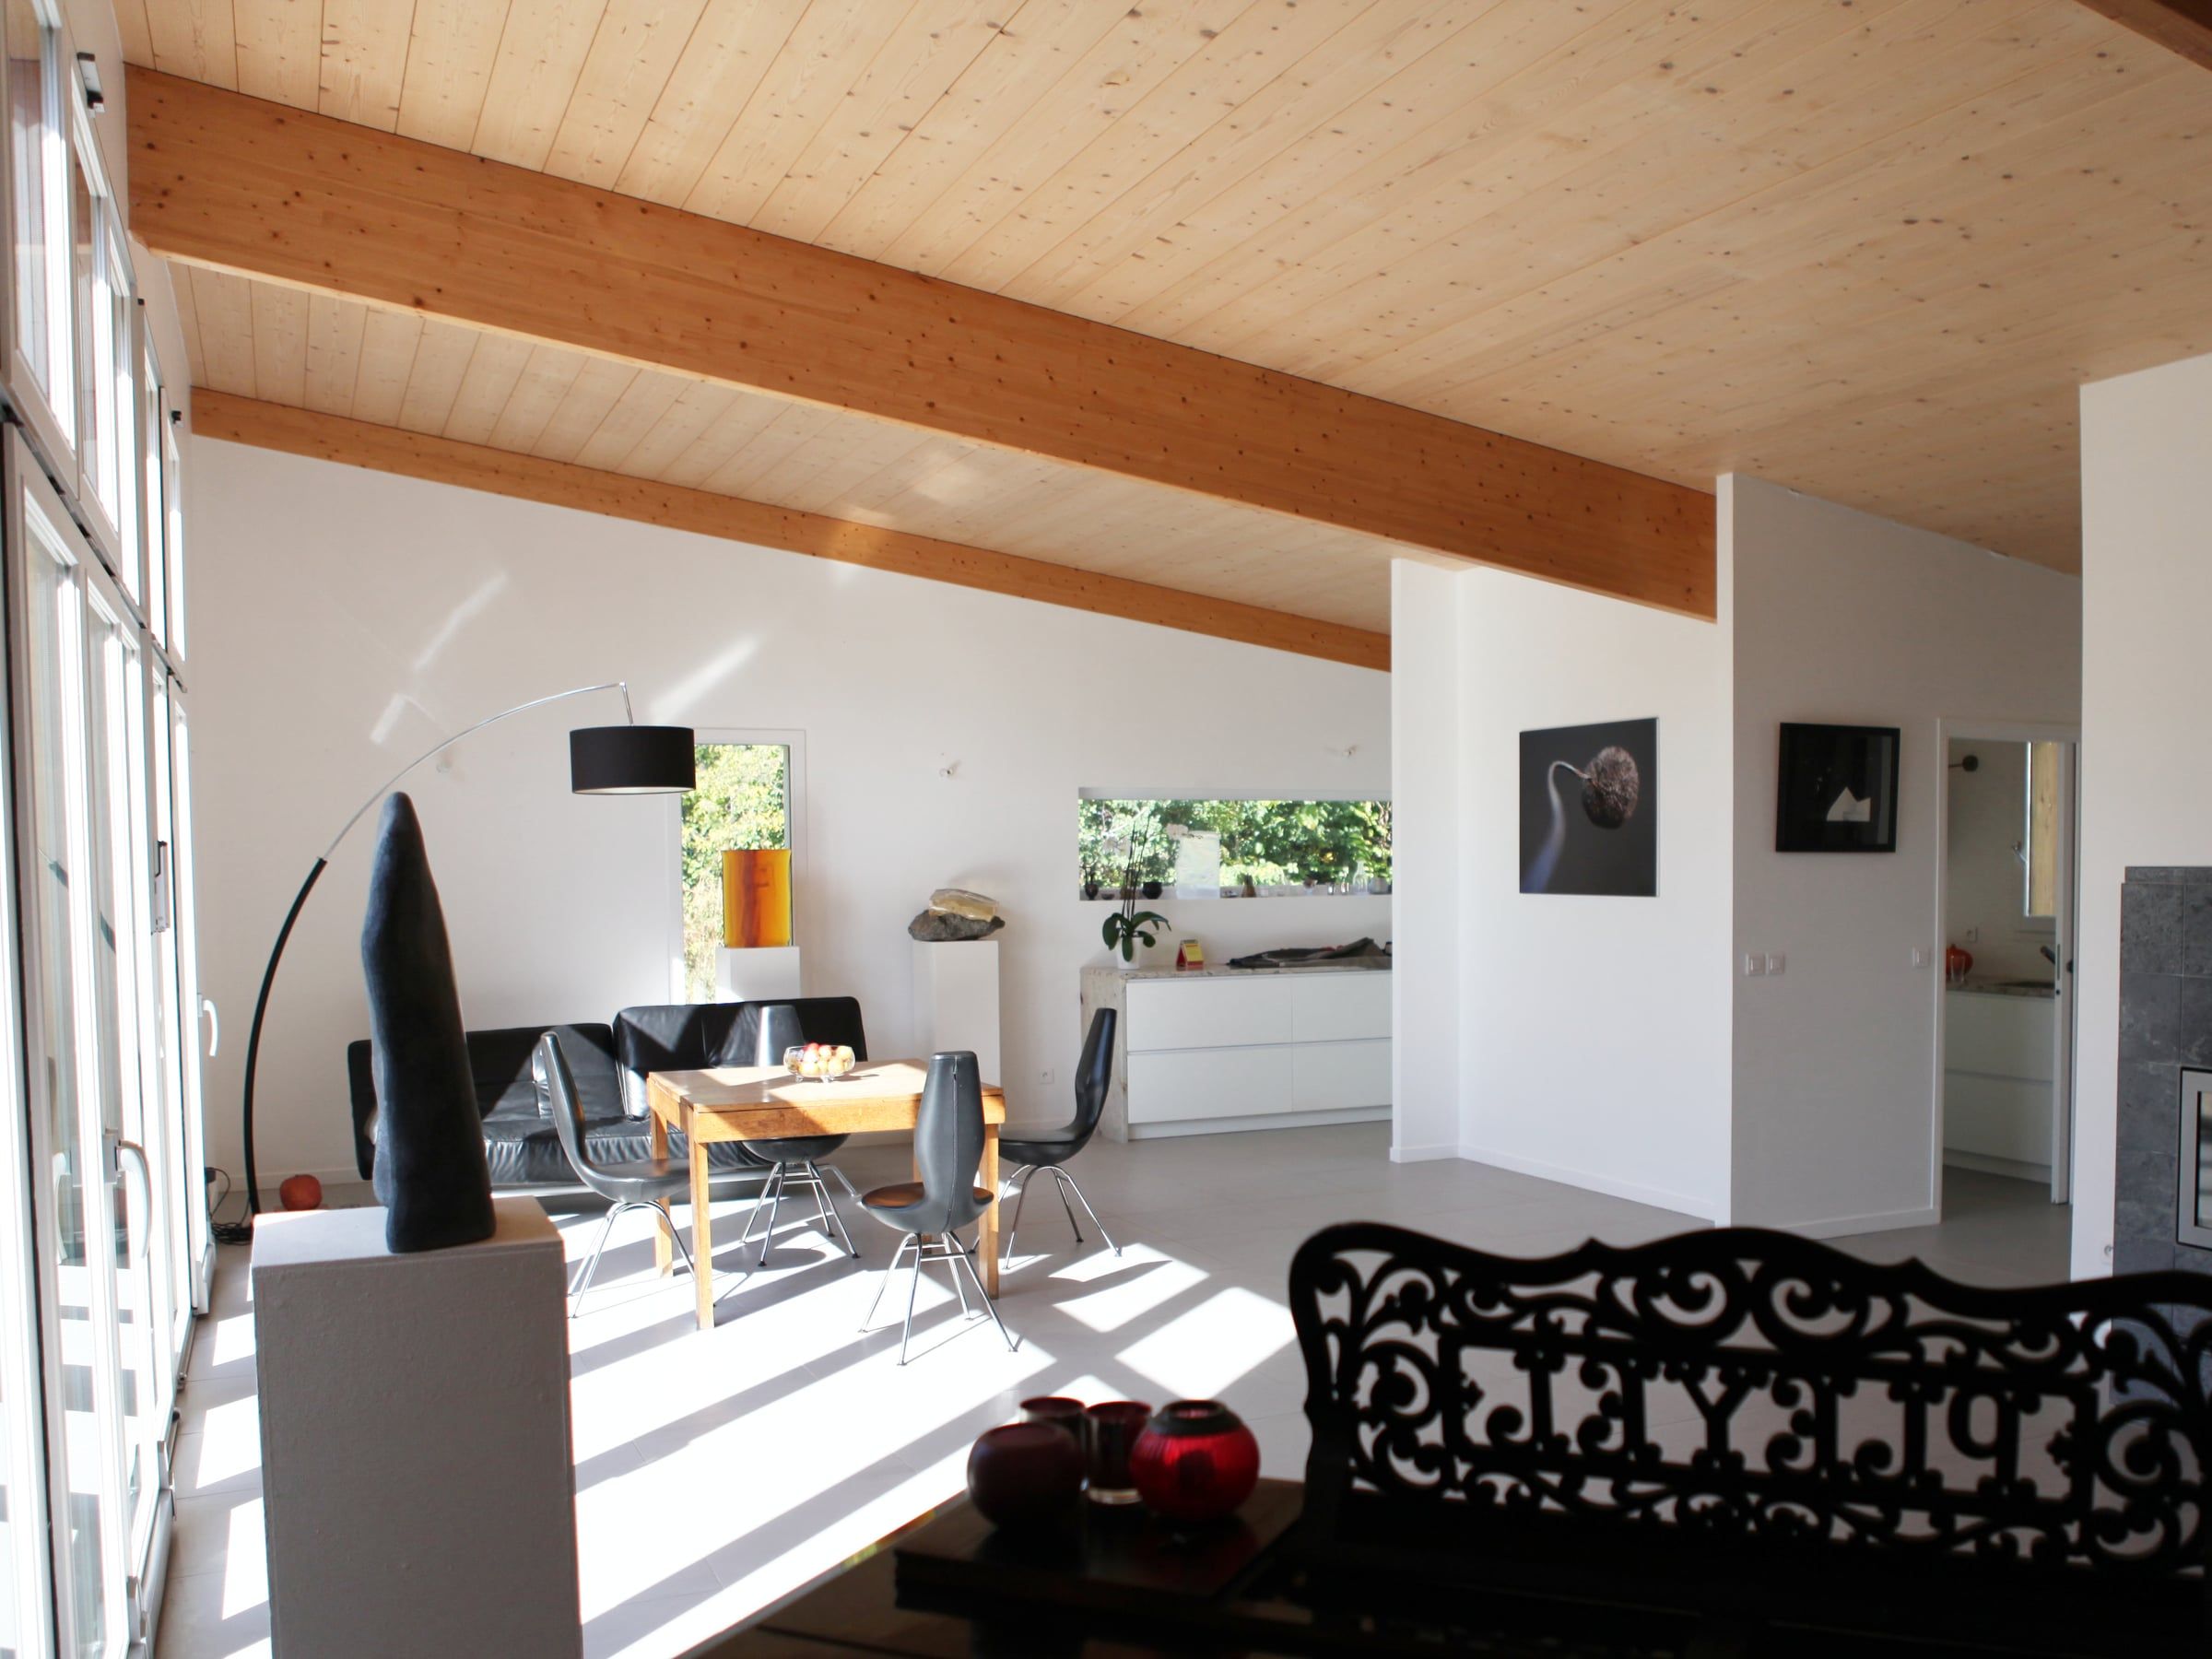
Construction of a 248 m² artist's studio and a private home with a total floor area of 158 m², with particular attention paid to natural light and space.
Gallery
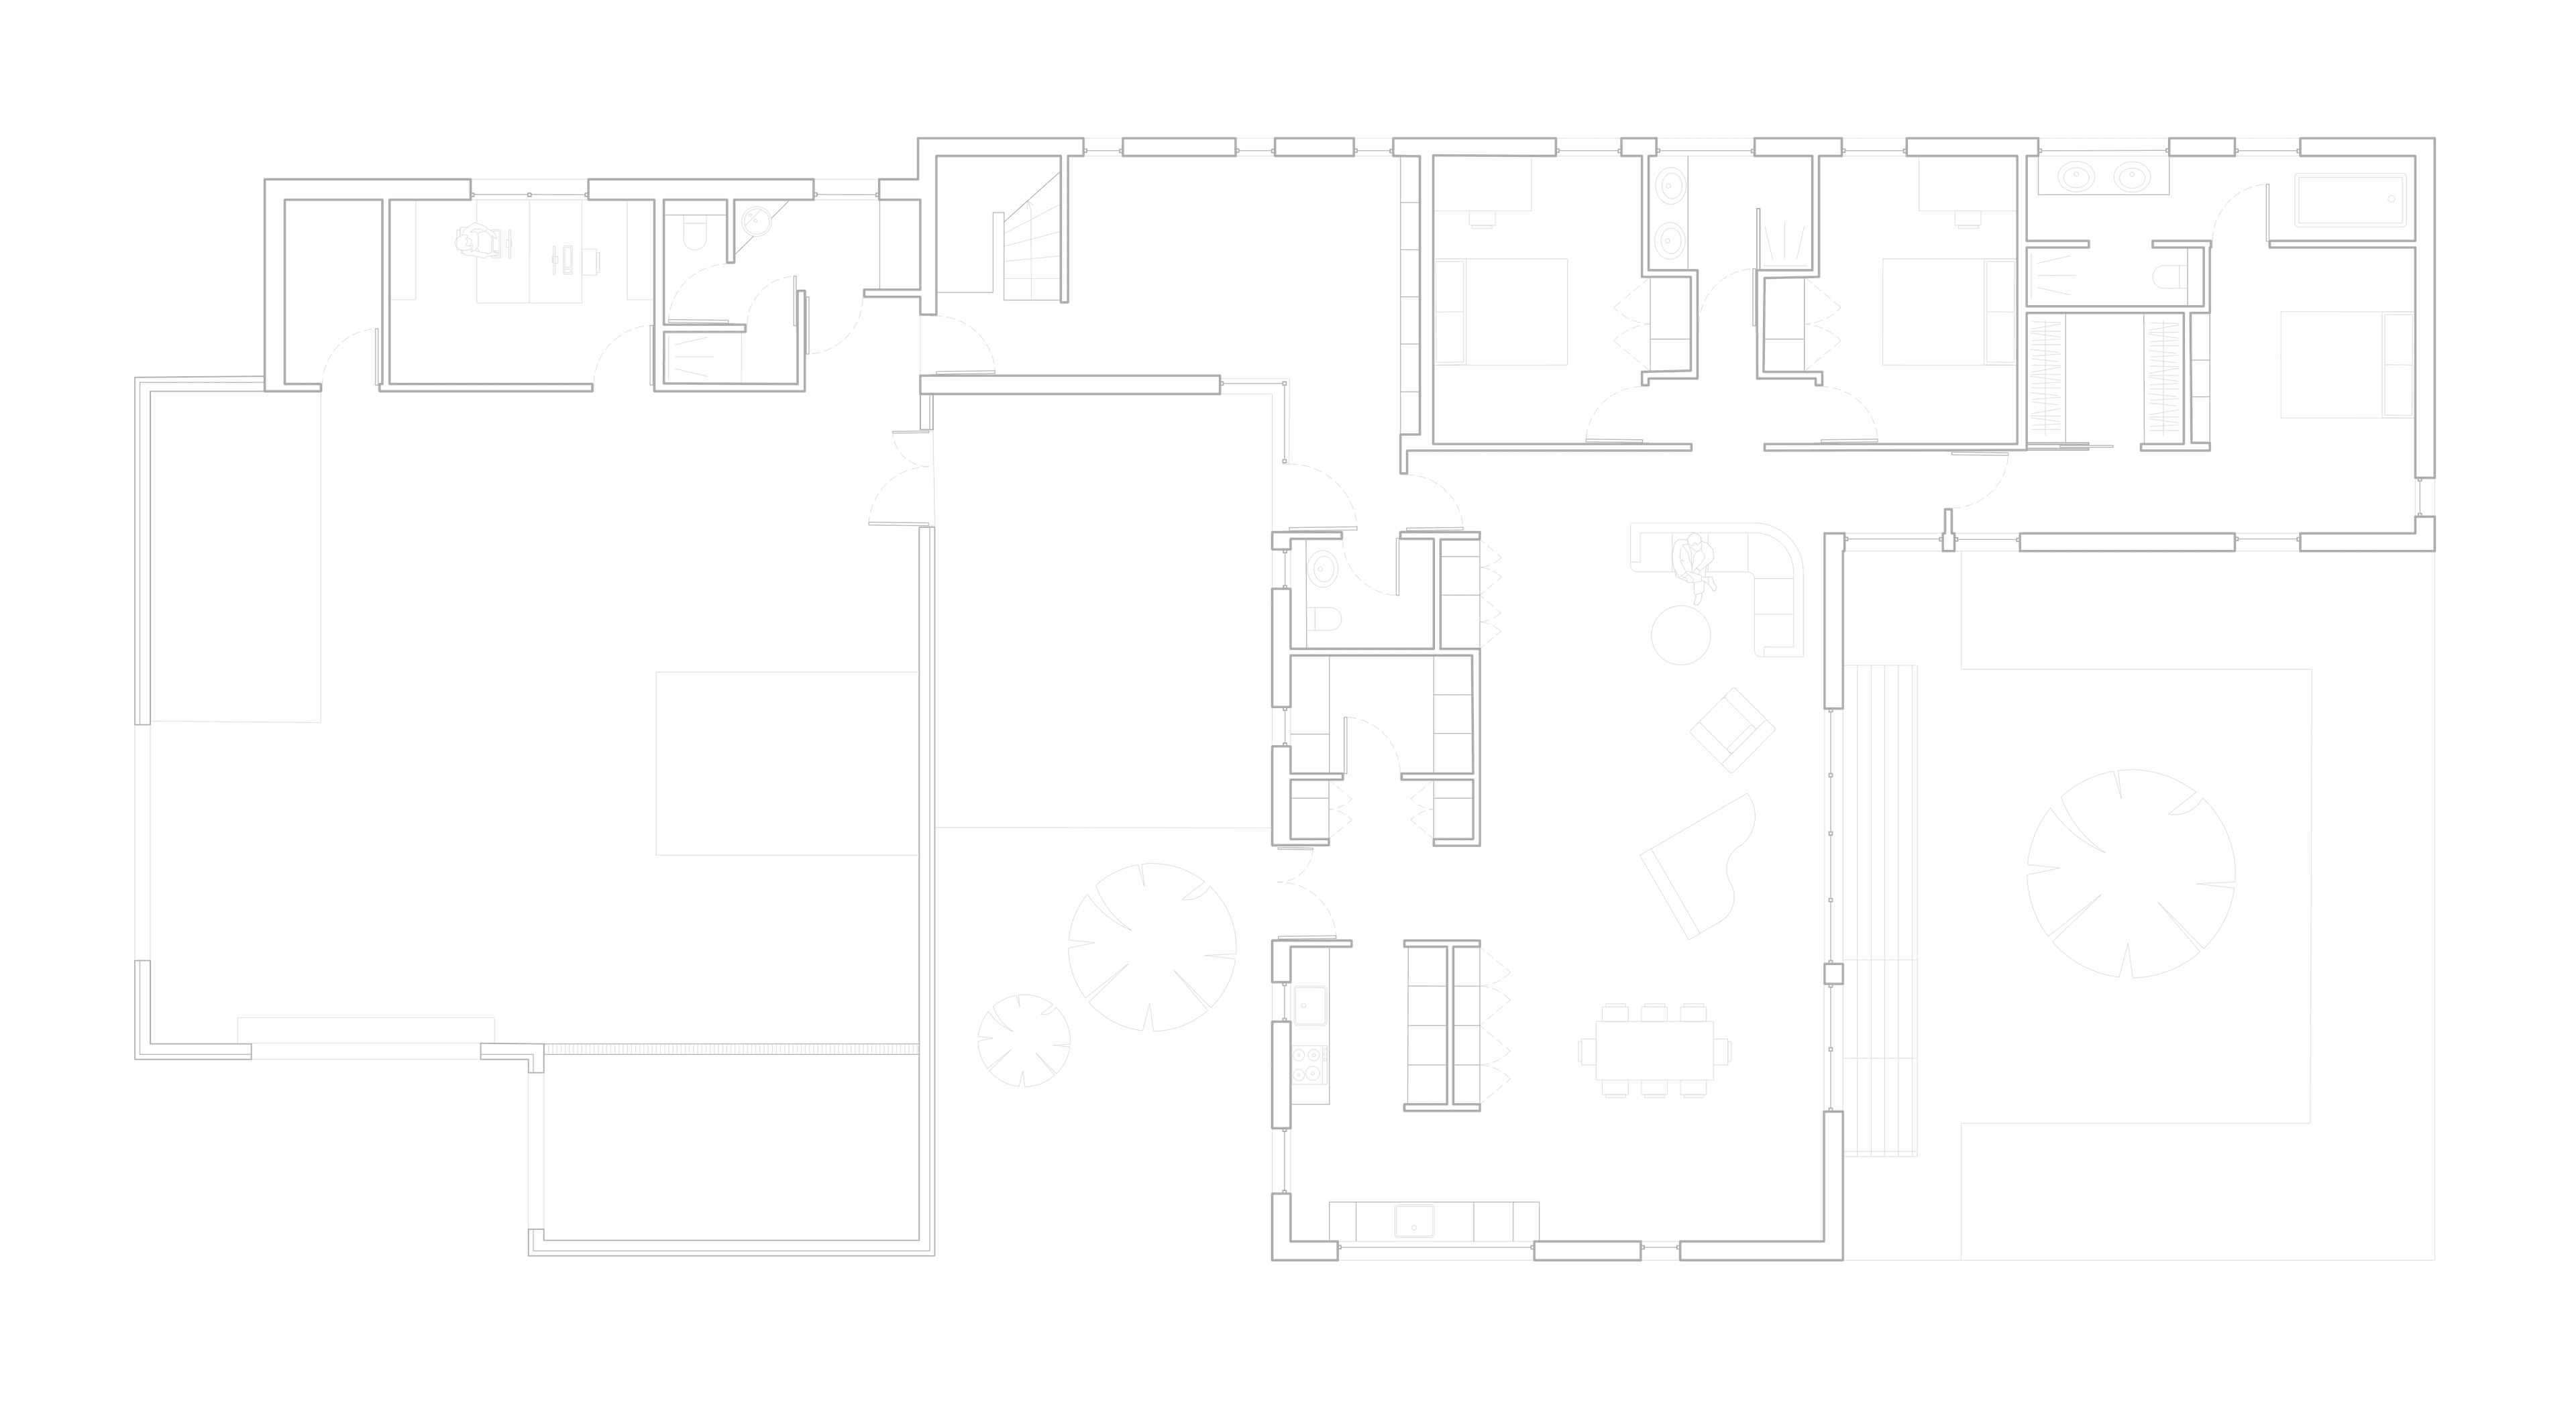
Floor plan
After
Loading the site…
Construction of a 248 m² artist's studio and a private home with a total floor area of 158 m², with particular attention paid to natural light and space.