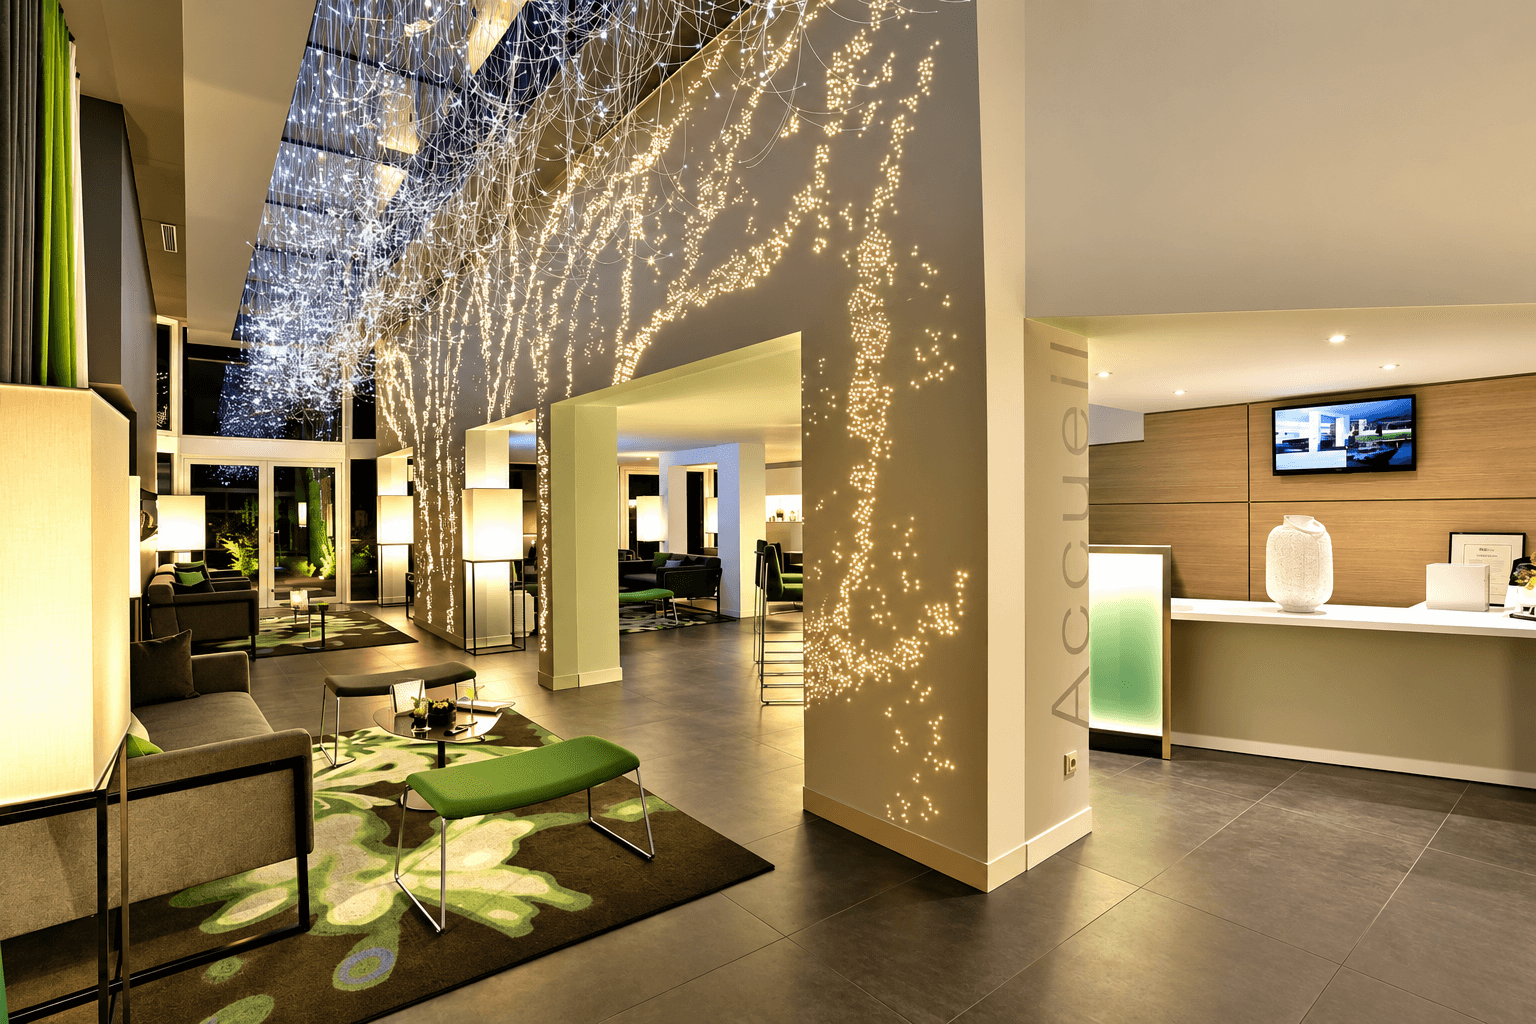
In this 1980s hotel, complete renovation of a floor of 13 bedrooms. Refurbishment of the ground floor and basement, with structural alterations to open up the spaces and bring back the natural light from the tree-lined garden. Creation of a bar and lounge, flexible training rooms and a spa.