← Back to projects
L'Opticien de Chantilly
Project type
Retail
Floor area
150 m²
Client
Jérémy Acoca
Location
Chantilly
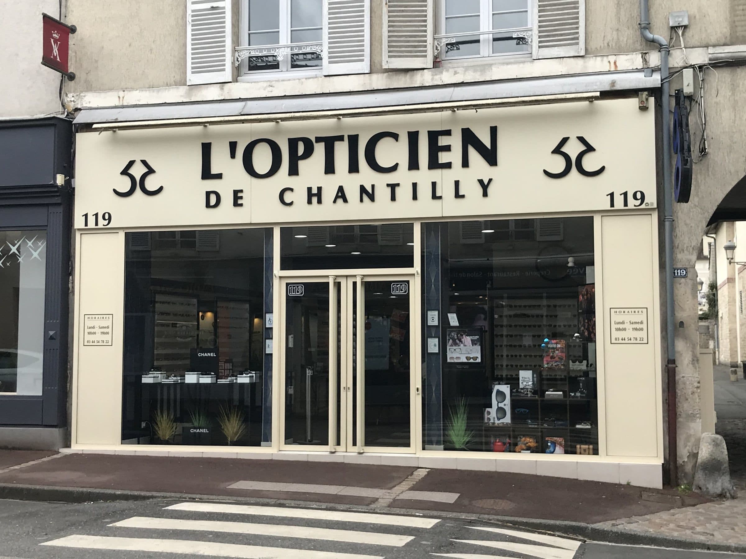
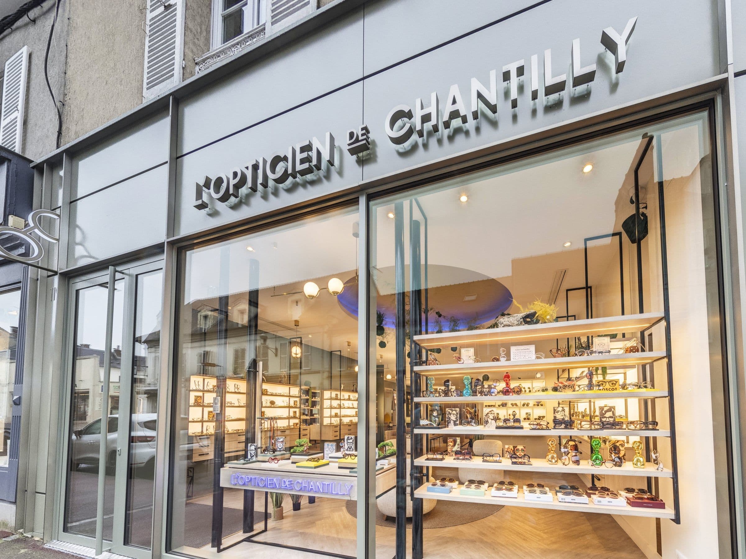
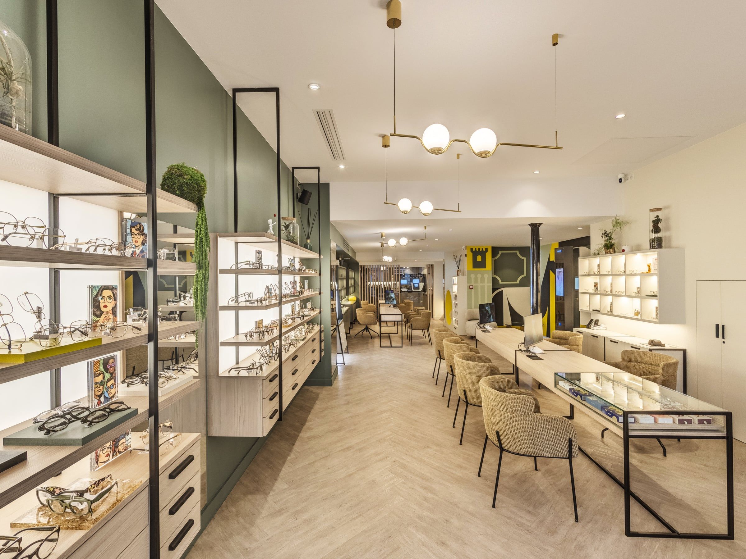
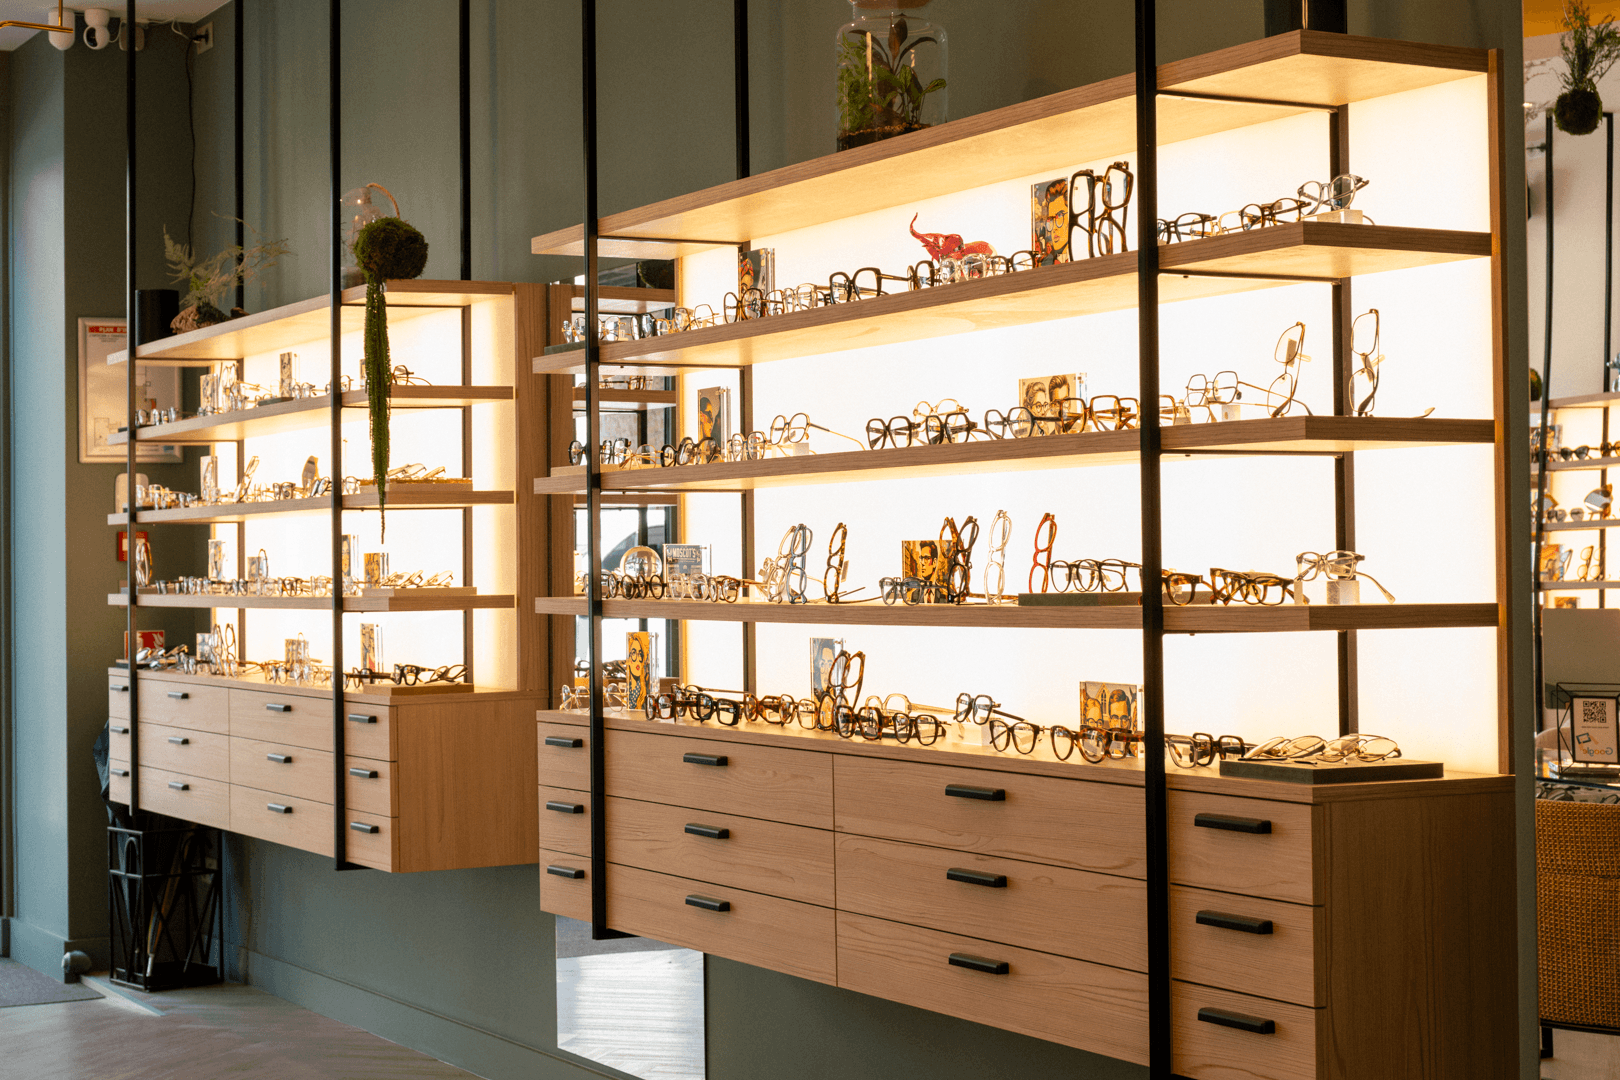
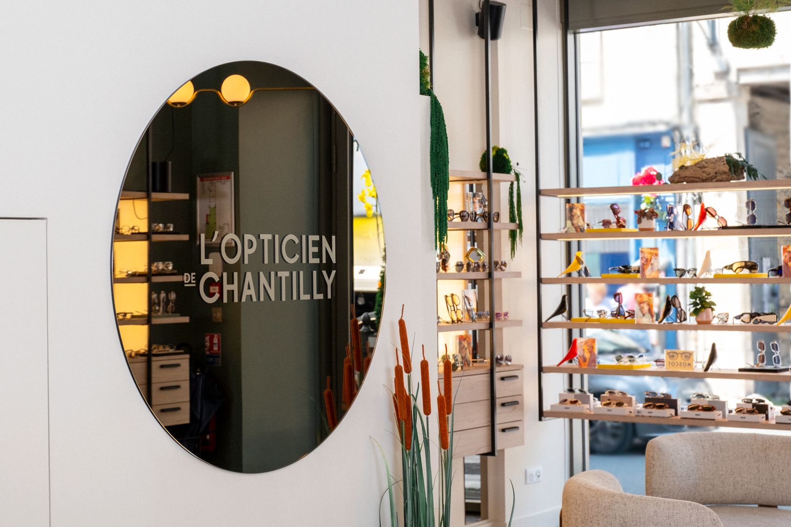
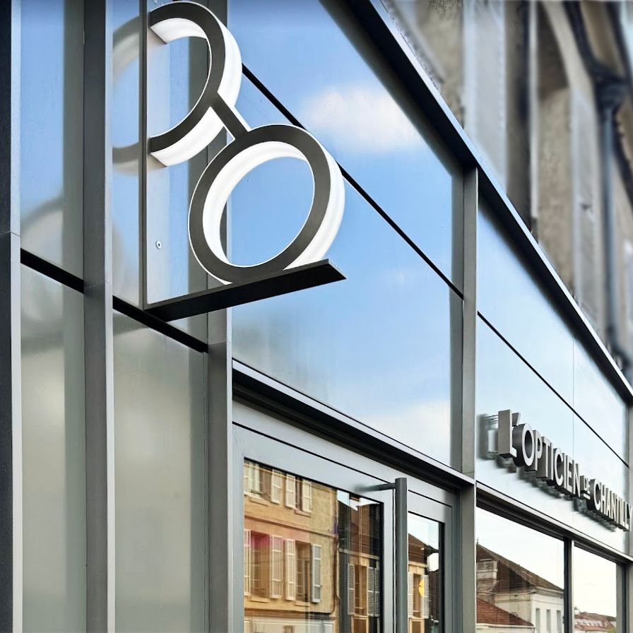
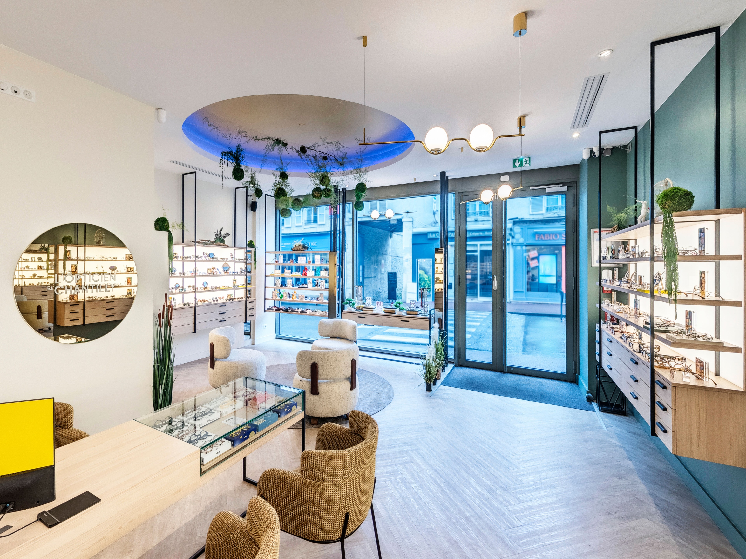
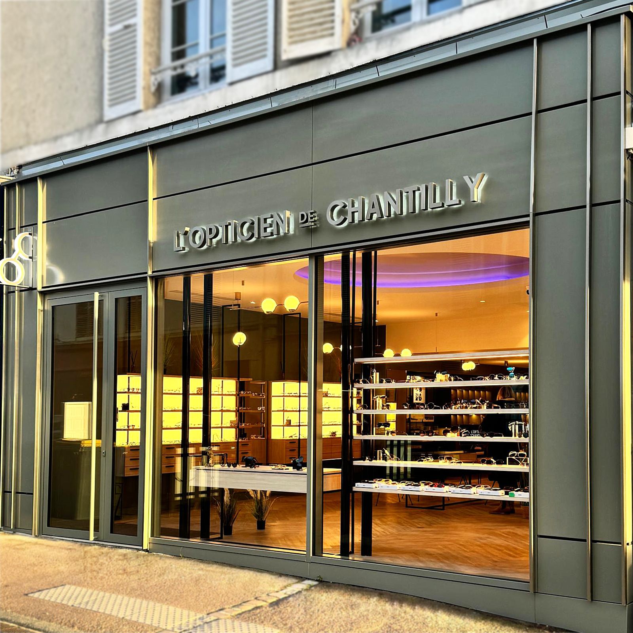
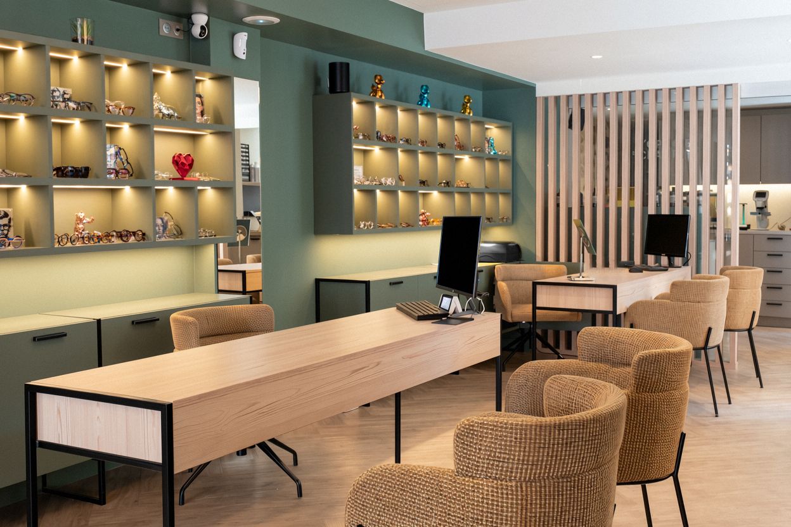
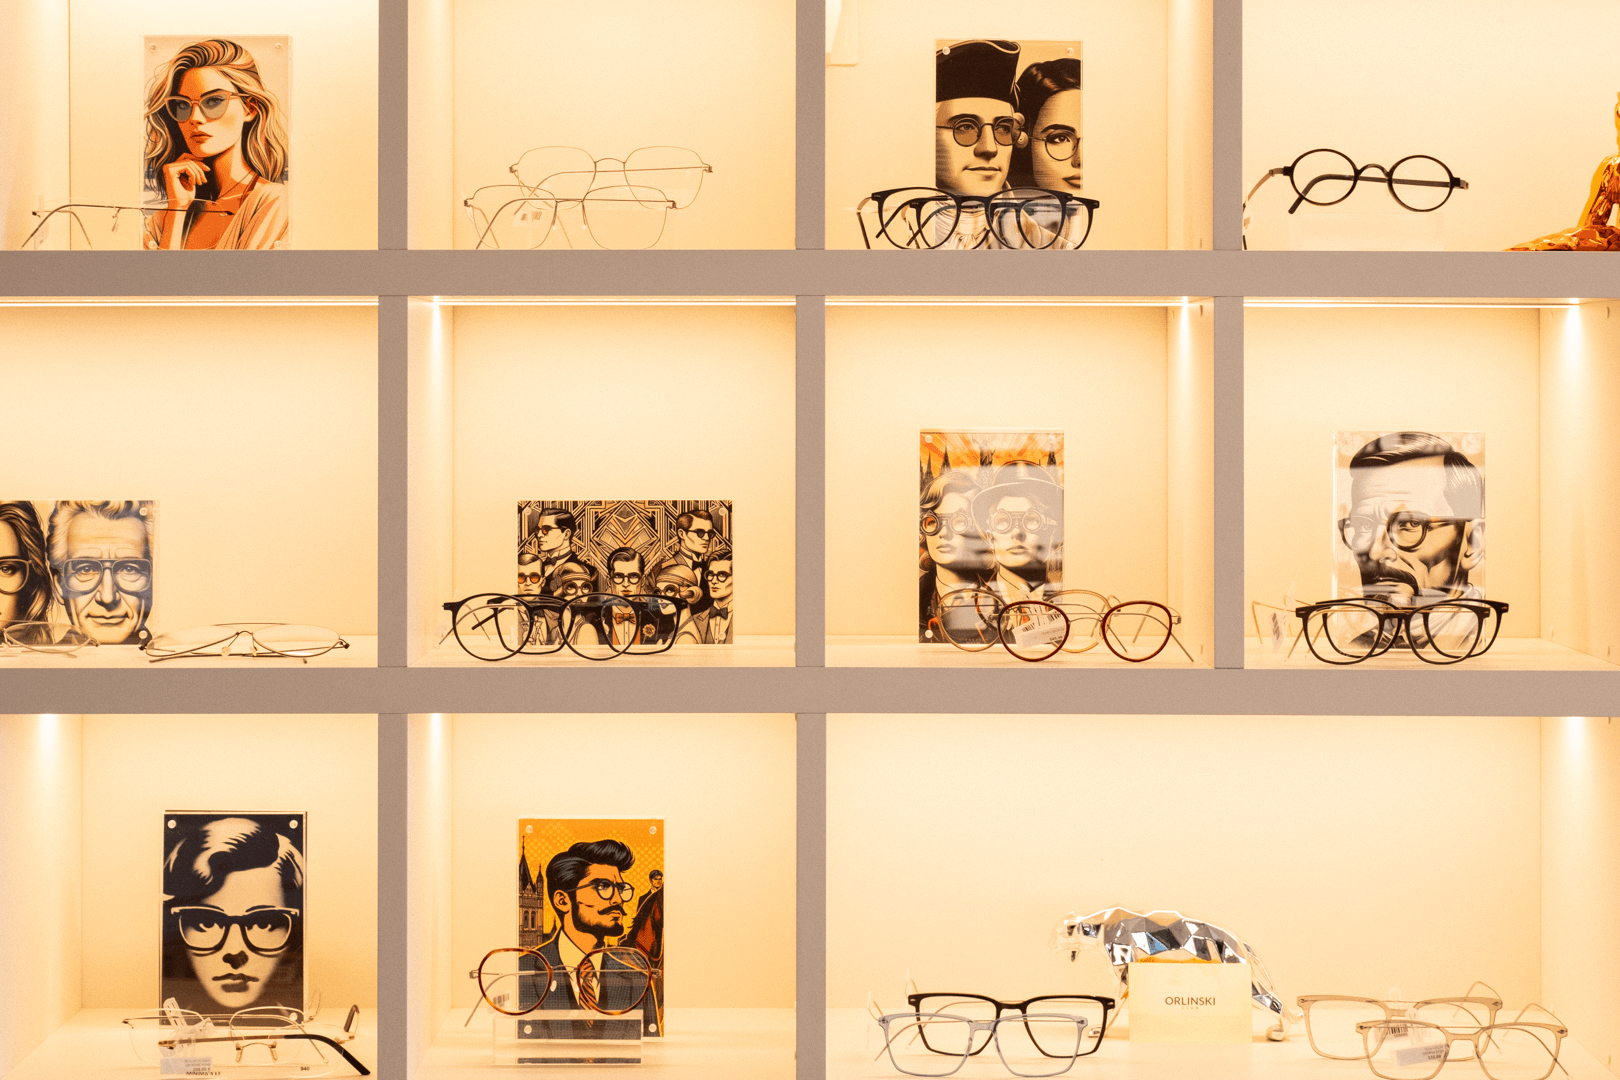
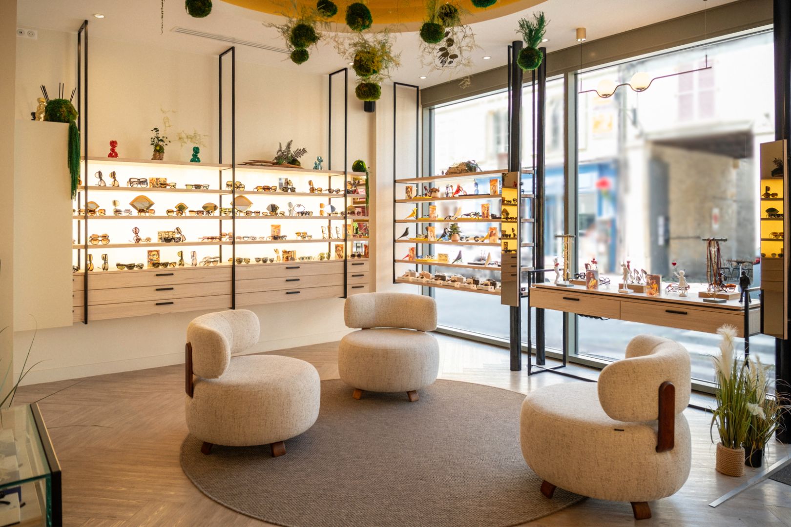
Fit-out of a retail space and a new shopfront, workshop and studio for the Opticien de Chantilly, across a floor area of 150 m². Bespoke design of all the display furniture and the eyewear sales area, with particular attention paid to lighting.
Gallery
View photo
View photo
View photo
View photo
View photo
View photo
View photo
View photo
View photo
Before / After