← Back to projects
Virginie et Jean-François
Project type
Residential
Floor area
350 m²
Collaborators
Photographe : Carpe Diem
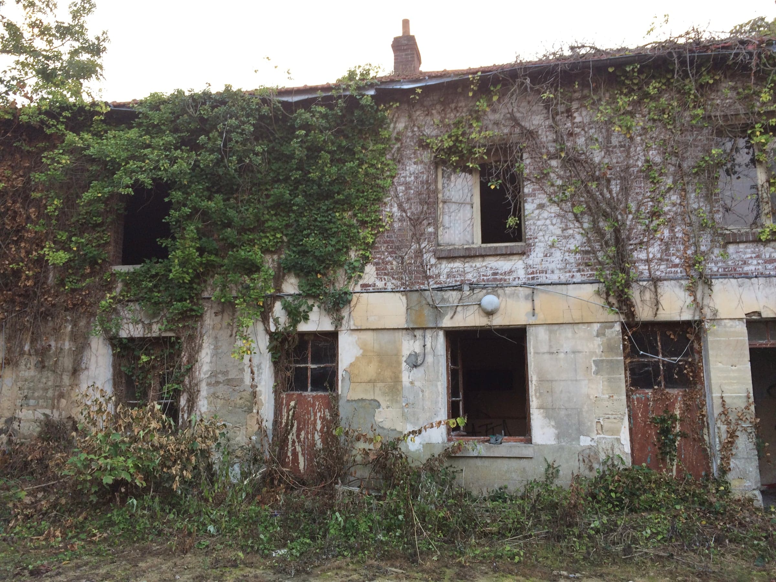
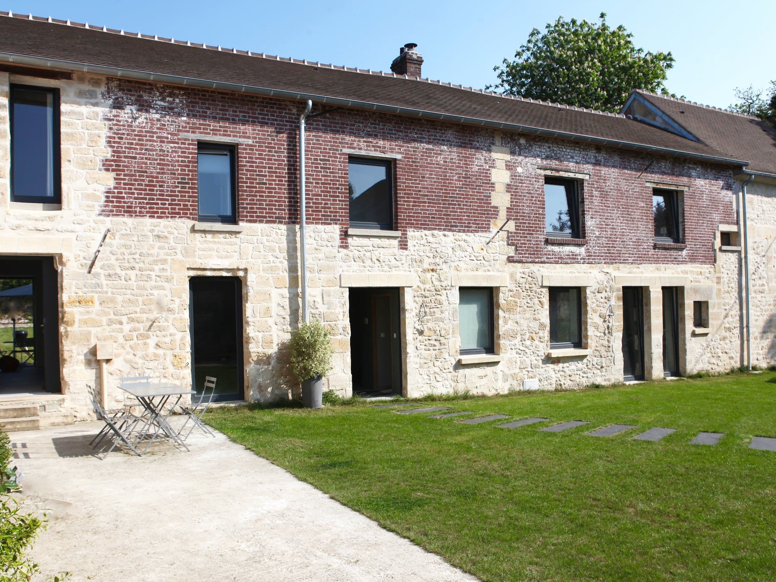
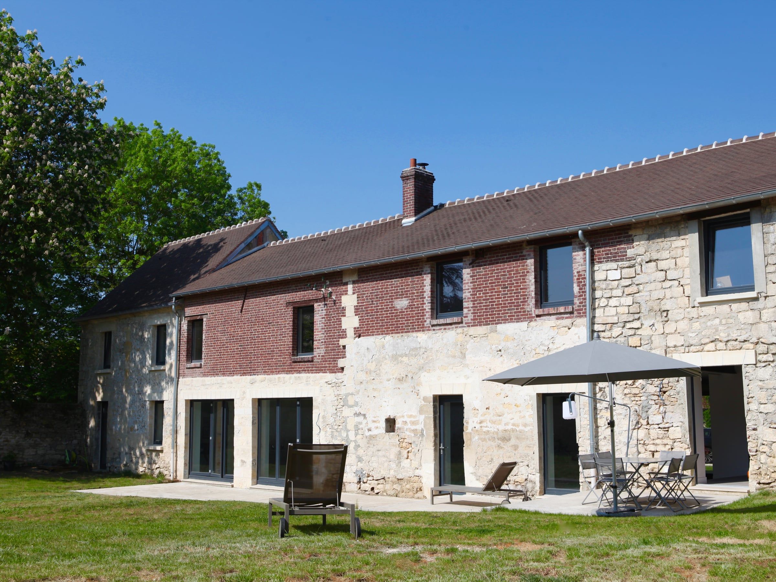
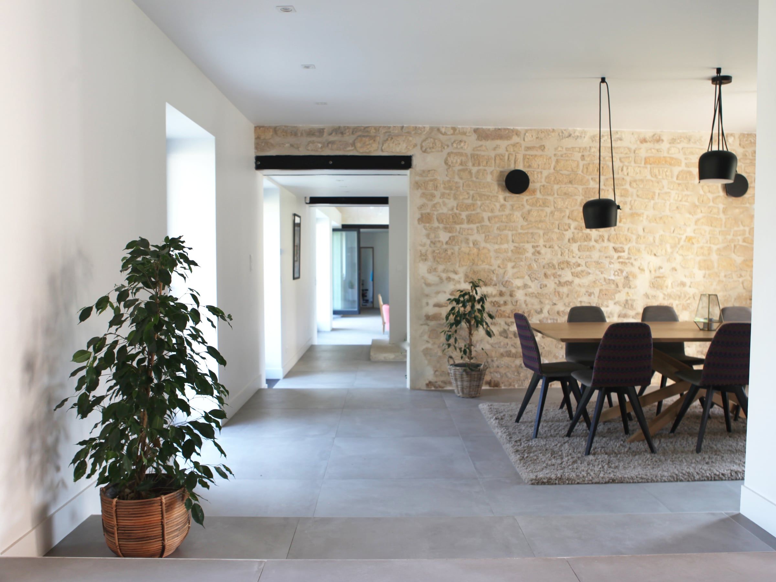
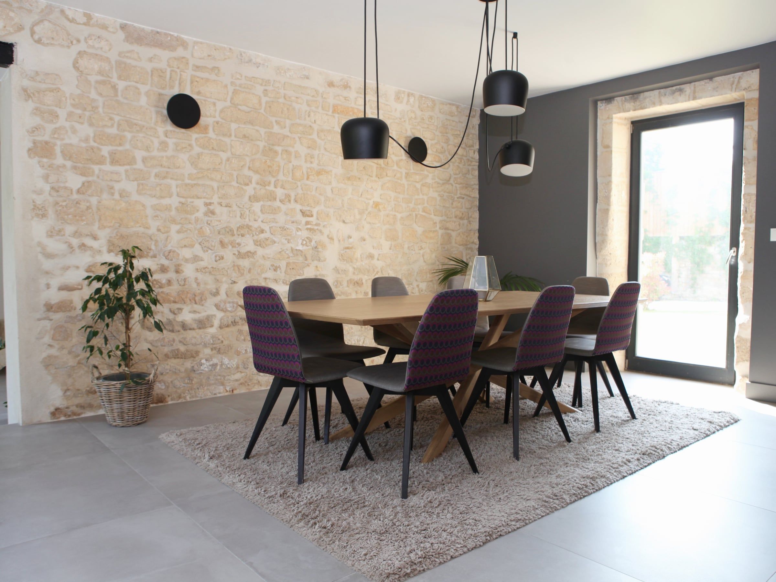
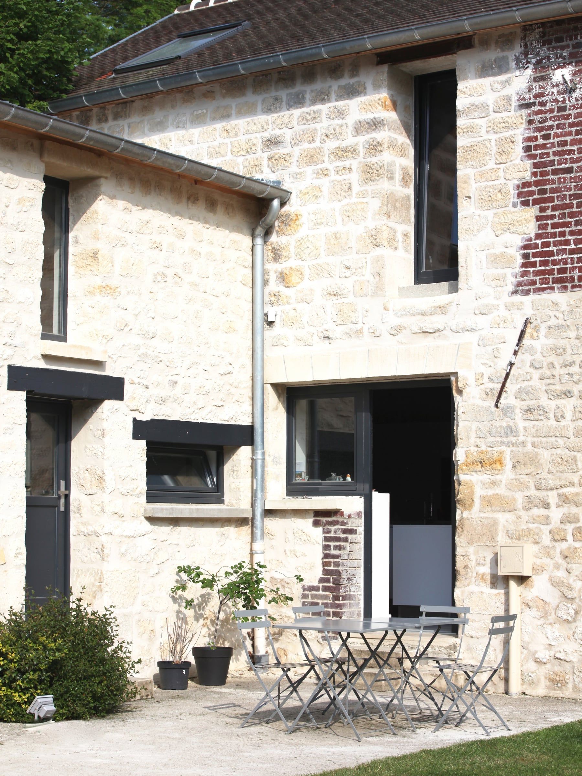
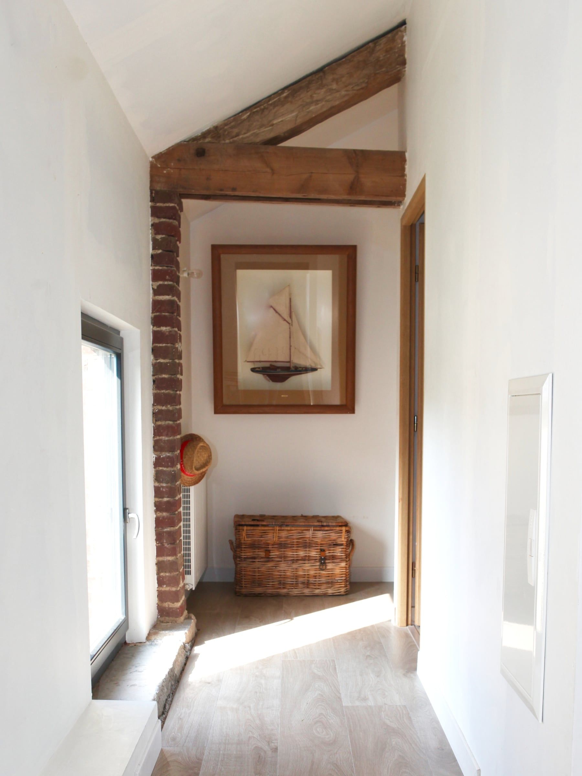
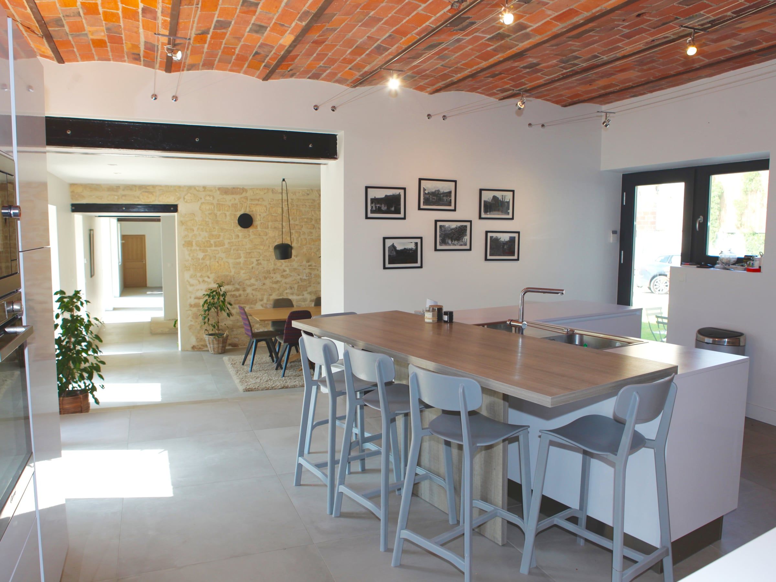
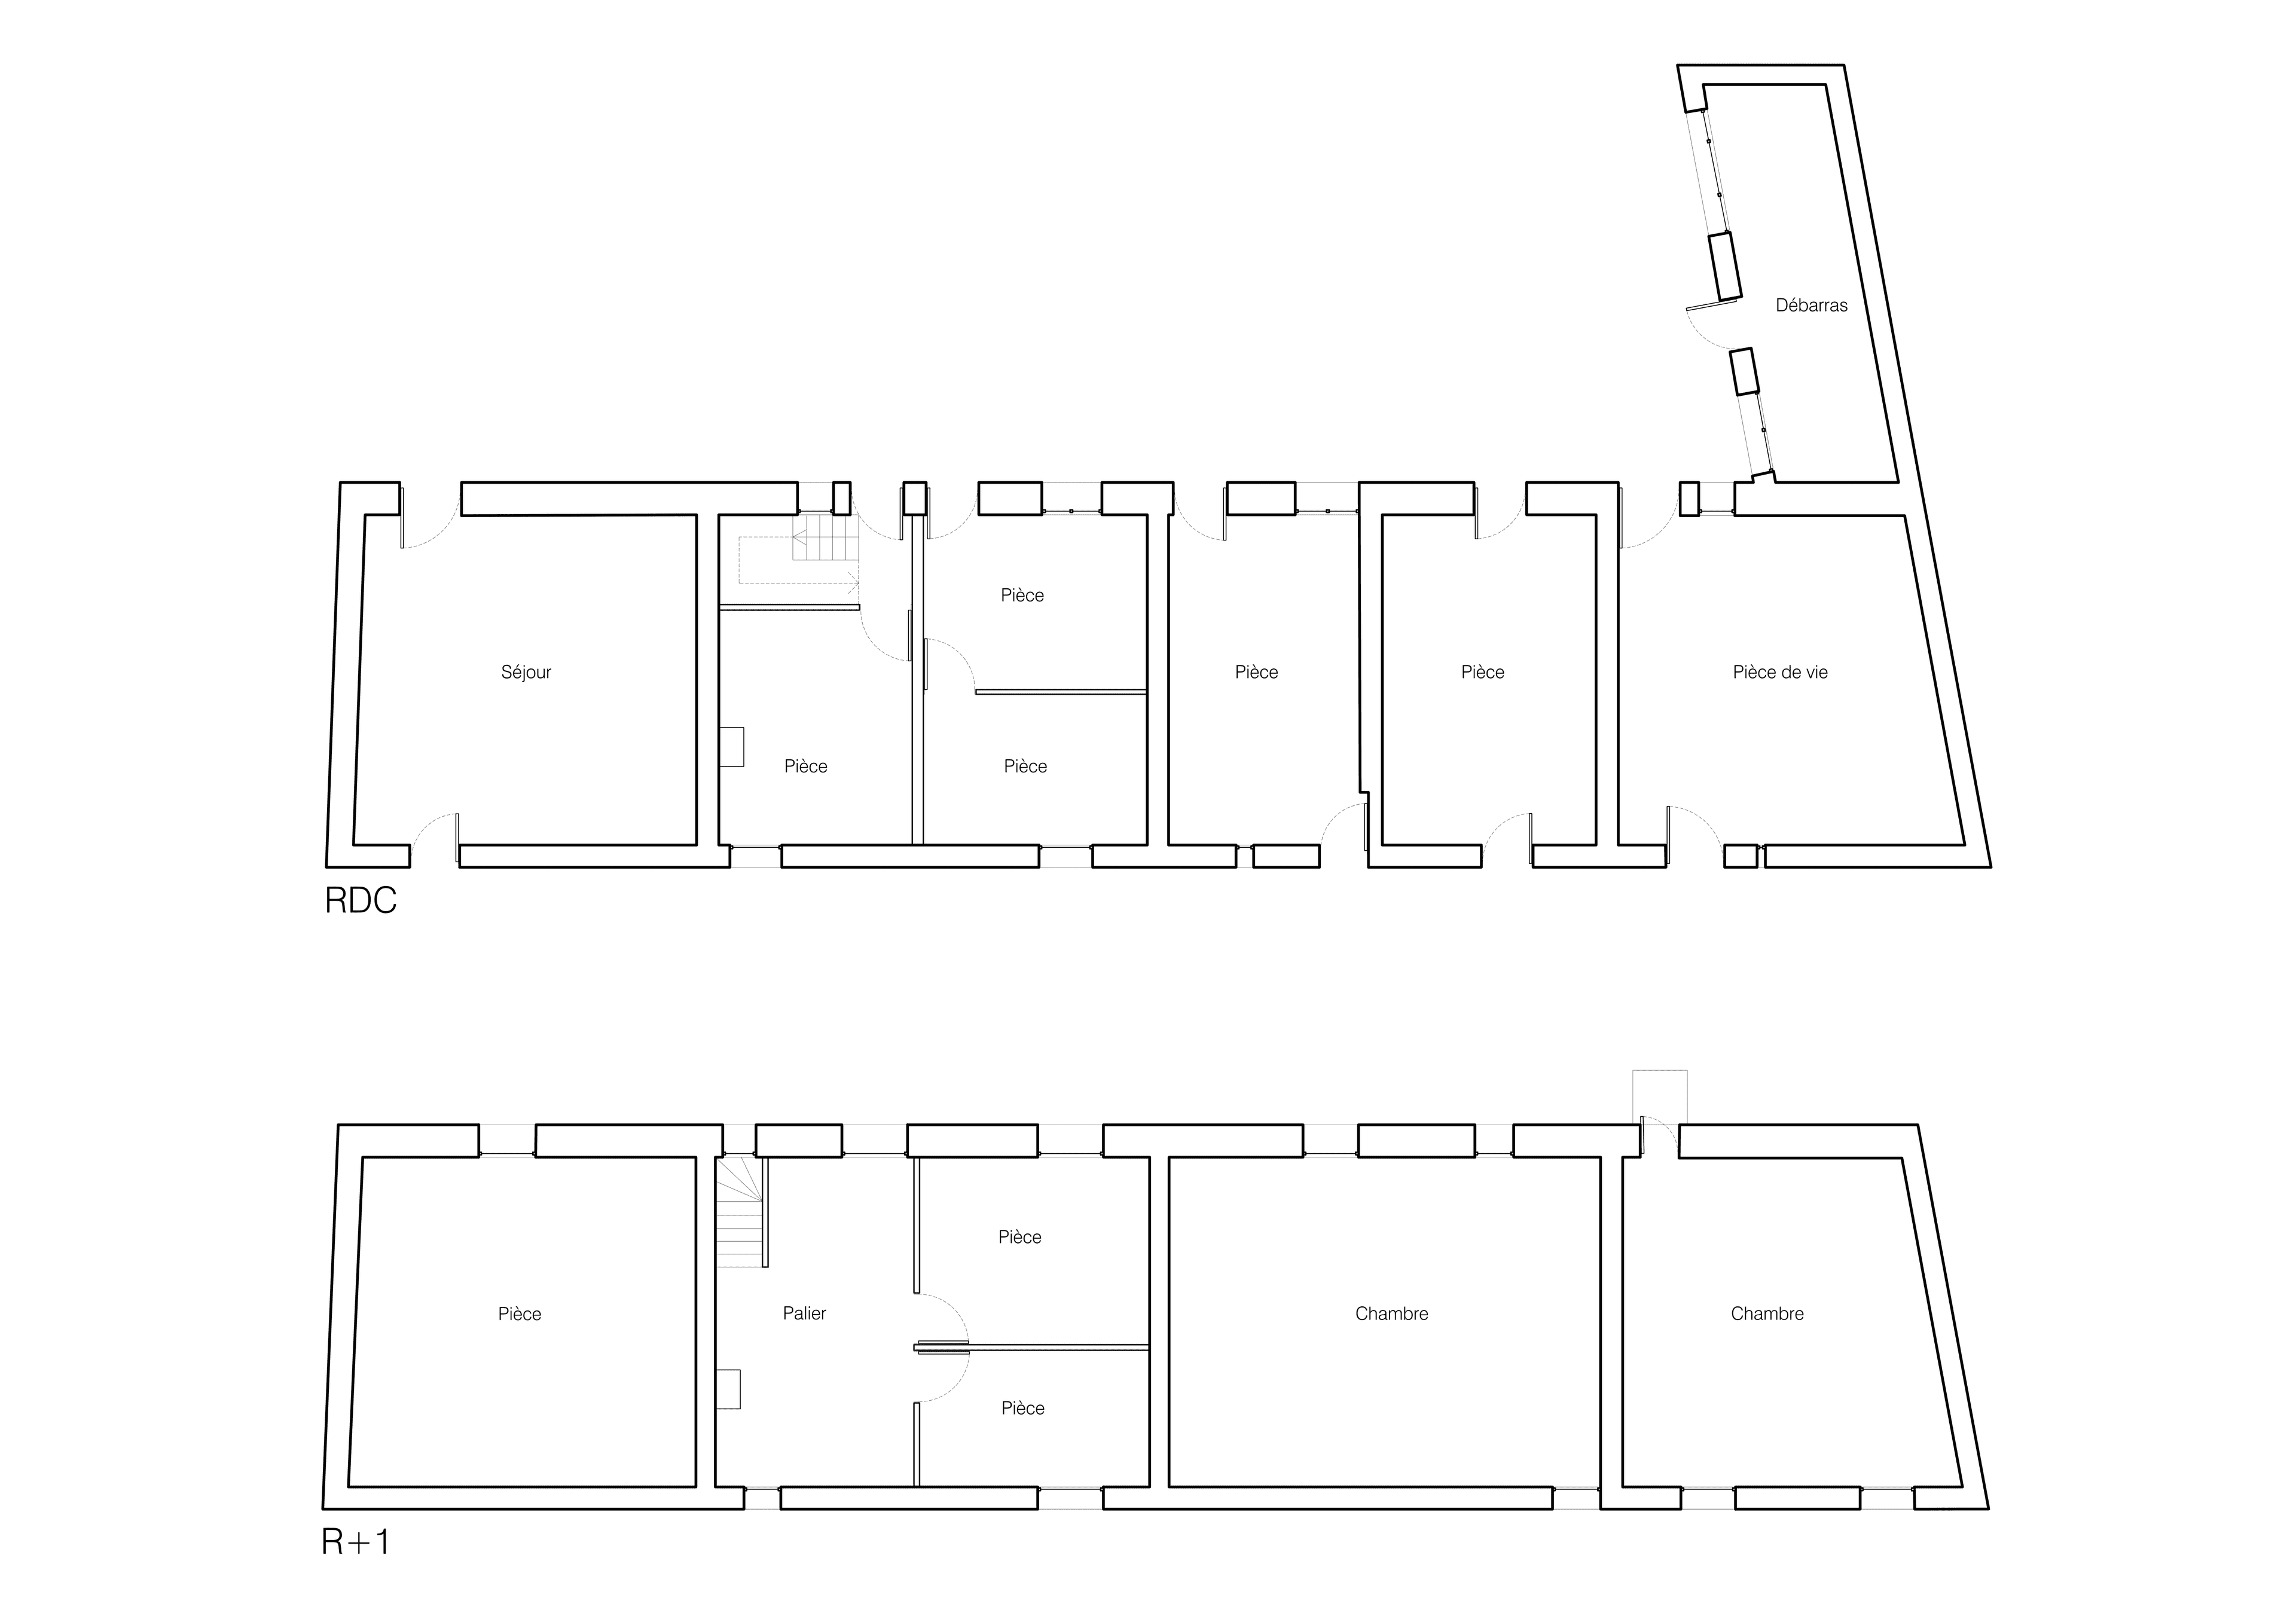
Refurbishment of a former brick-and-stone farmhouse, with a complete reworking of the façades while respecting the spirit of the original building.
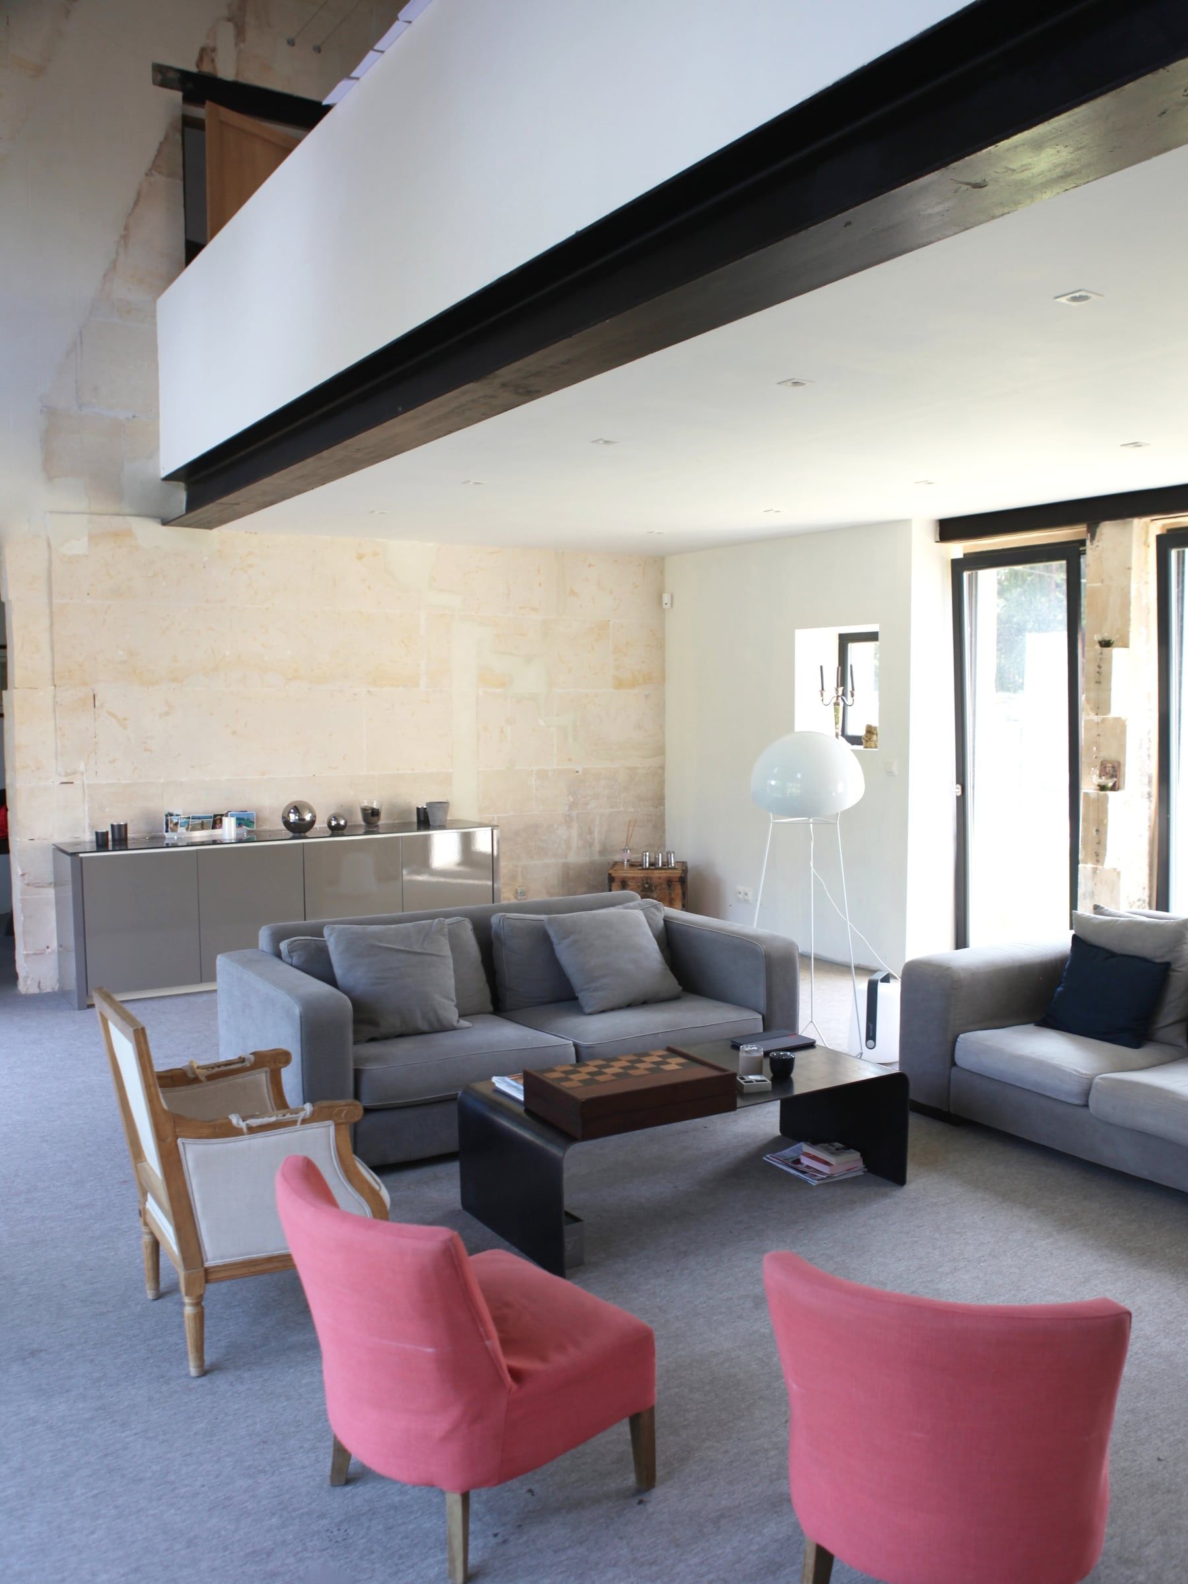
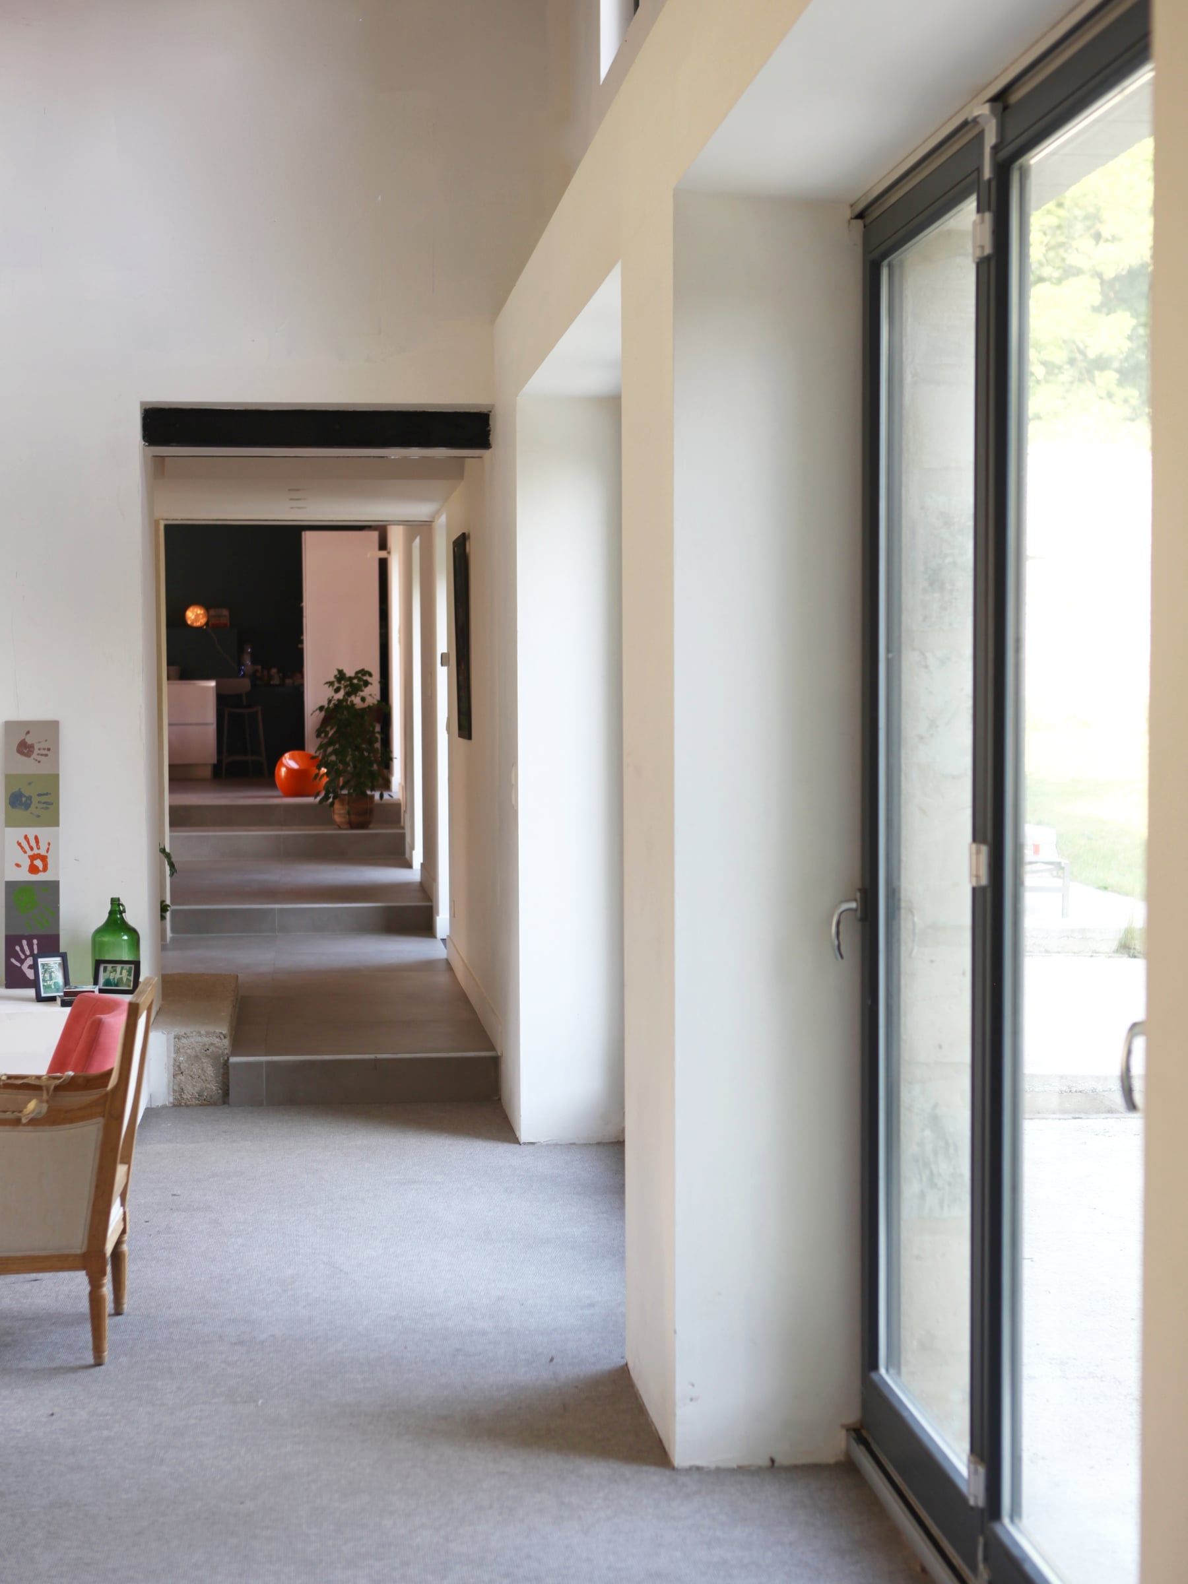
Natural light from a dual east–west aspect made it possible to create very bright living spaces opening onto a vast setting of greenery.
Gallery
View photo
View photo
View photo
View photo
View photo
View photo
View photo
View photo
View photo
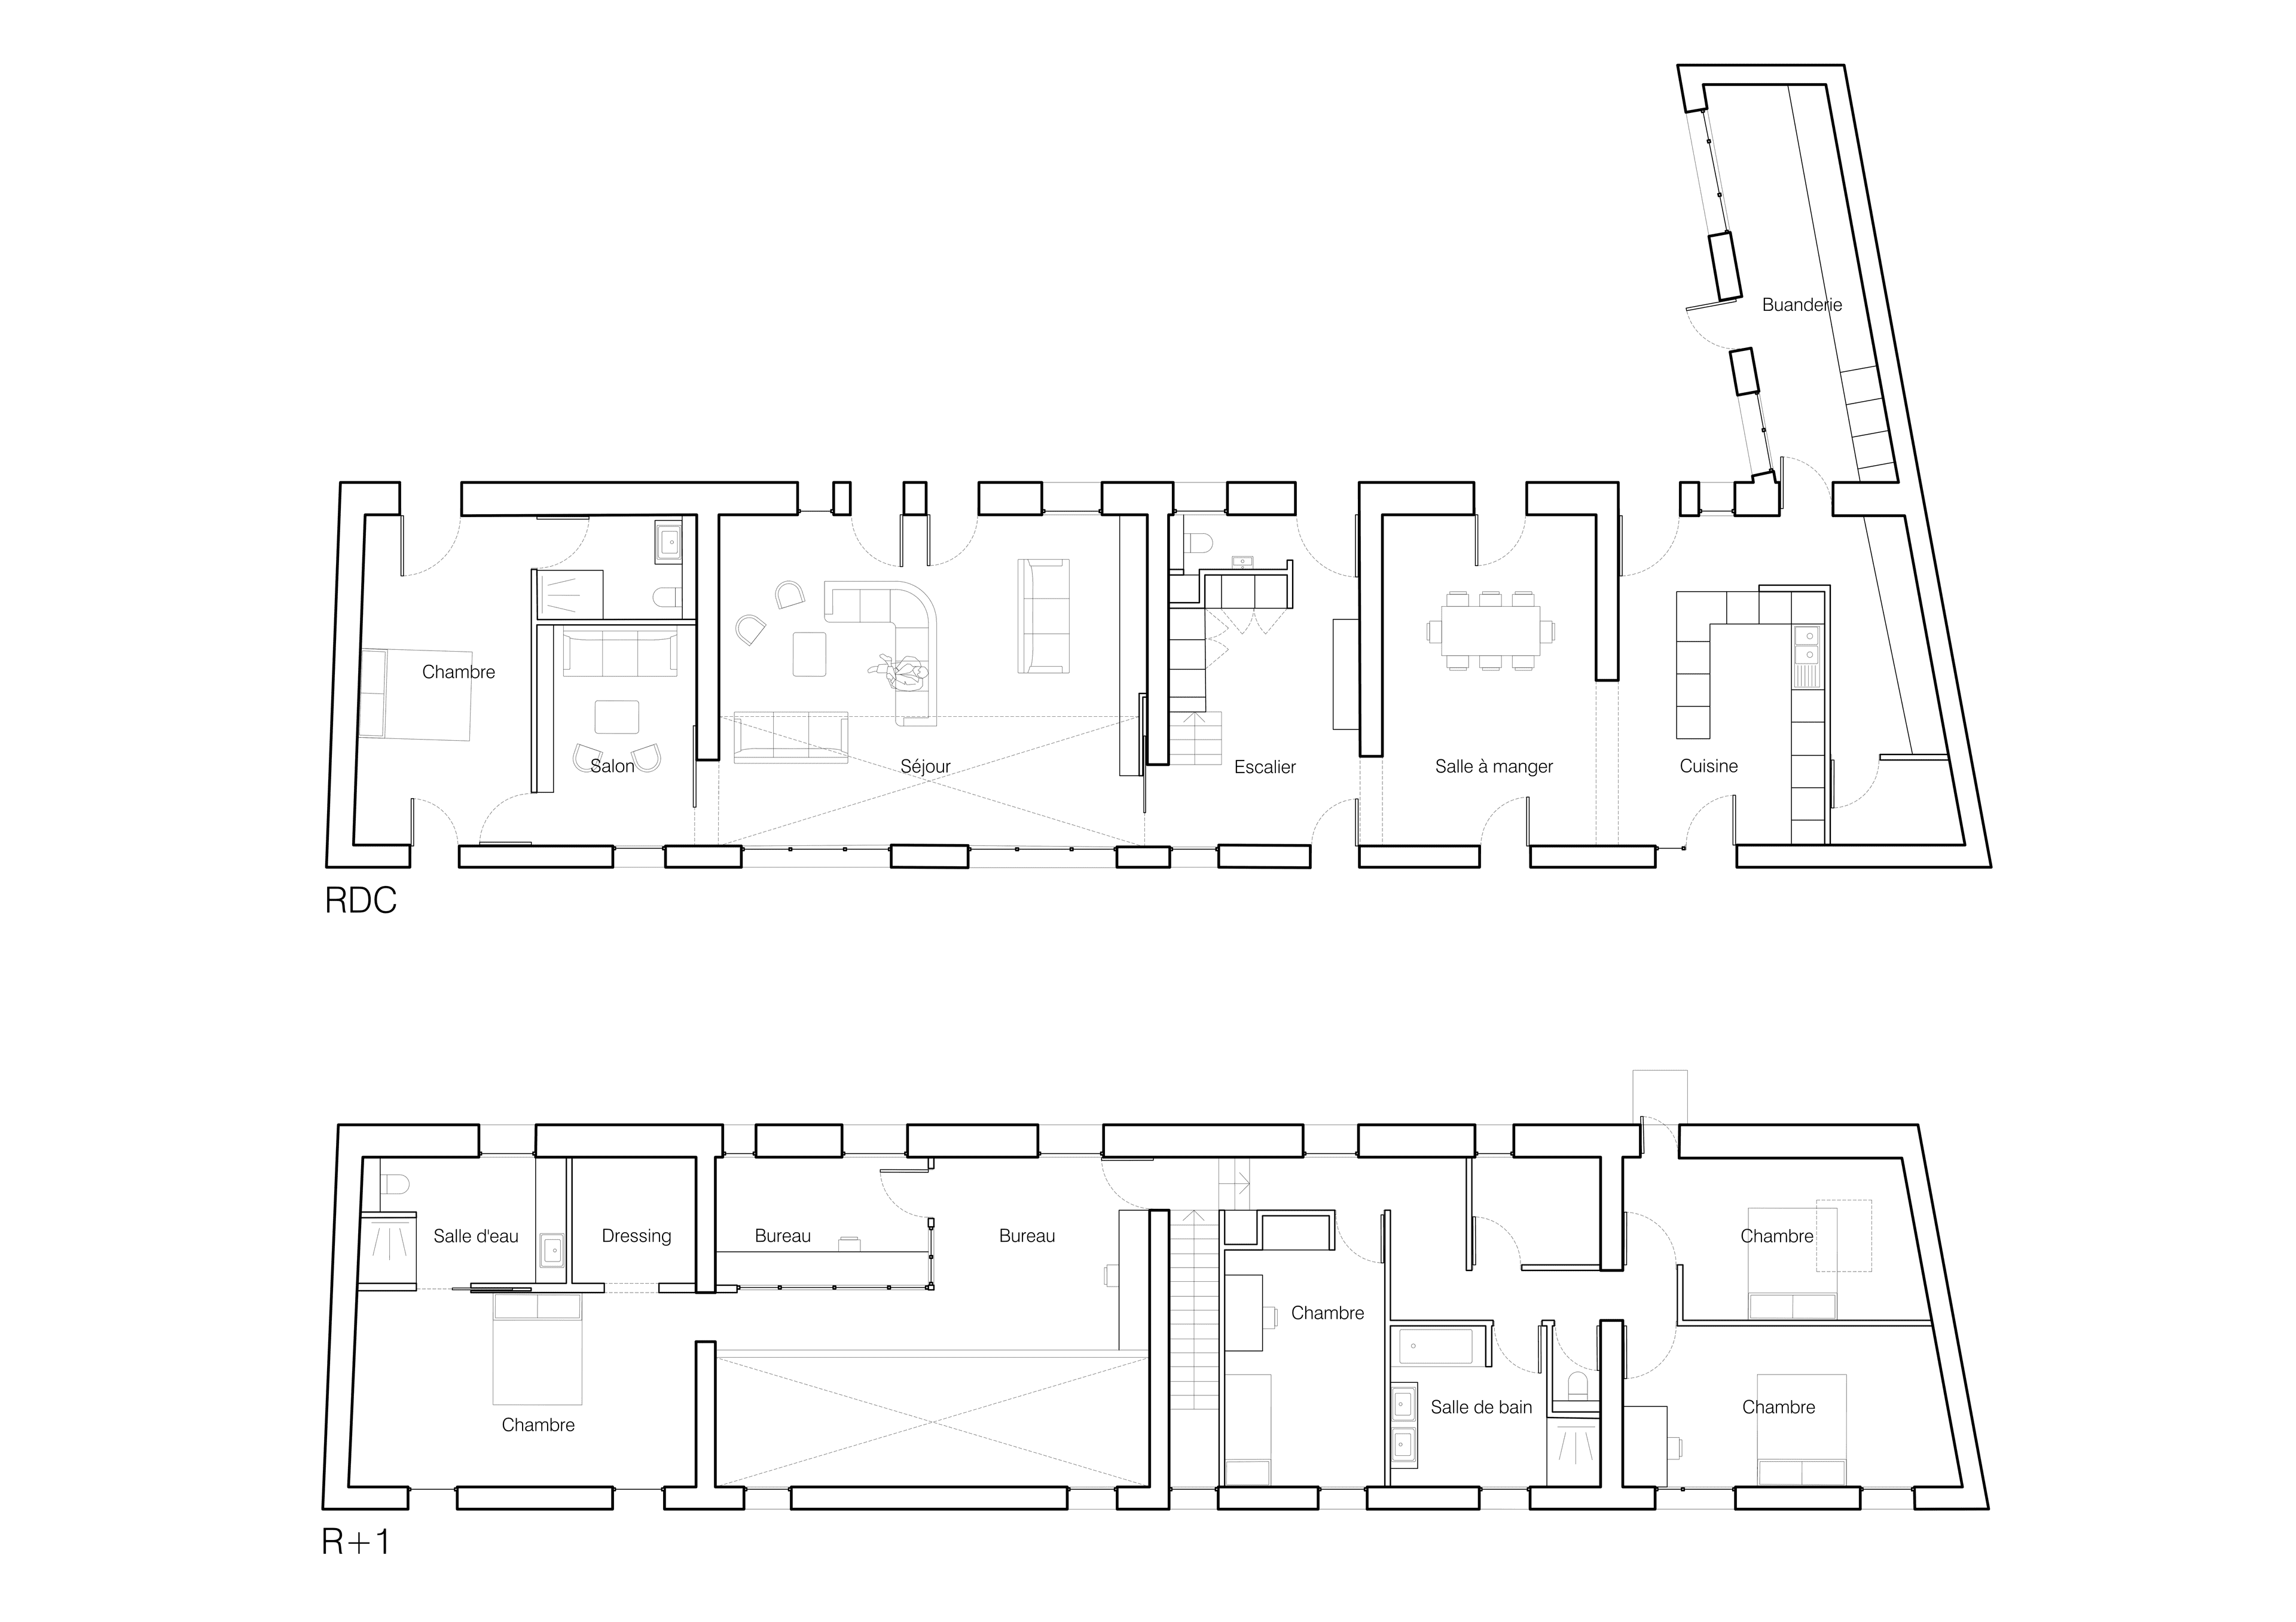
Floor plan
⇄
Before / After